
Address
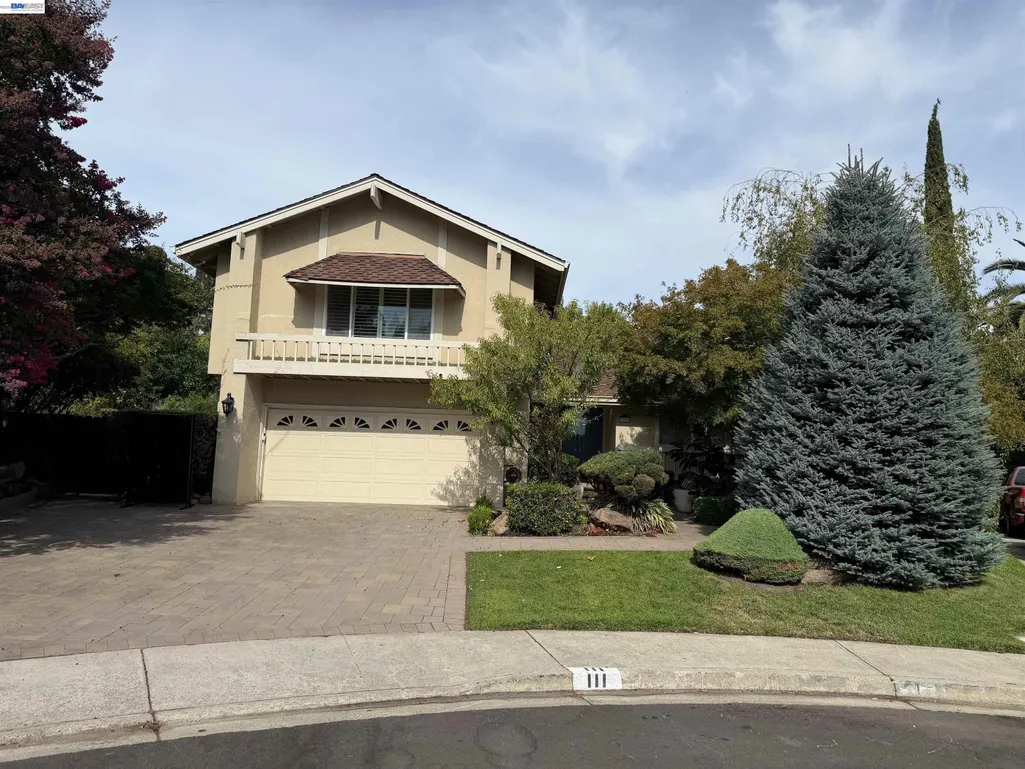
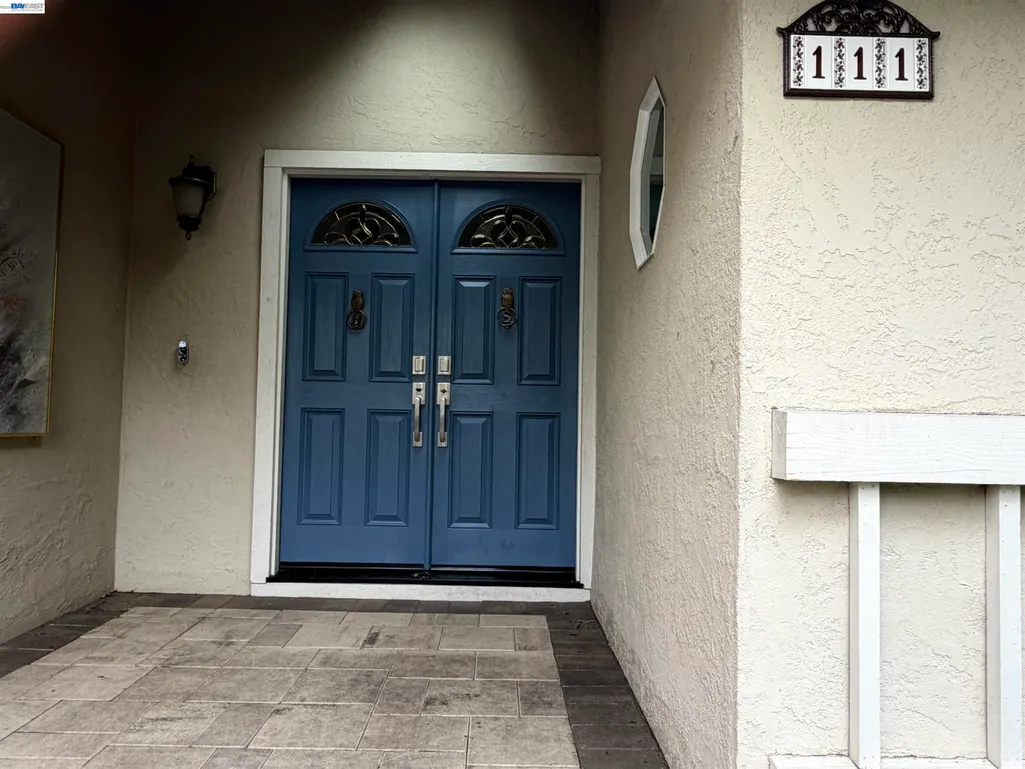
111 Silver Cloud Place, Danville, CA
Price
$ 1,999,000
Property Attributes
- ID#41146097
- TypeSingle Family
- Listing Status Active - Coming Soon
- CountyContra Costa
- CityDanville
- NeighborhoodDanville Station
- Zip94526
- StyleContemporary
- Year Built1973
- Price$ 1,999,000
- Bedrooms4
- Full Bathrooms2
- Half Bathrooms1
- Sqr Footage2847
- Lot Size0.21 Acres
Data Source:
Bay East MLS, CCAR MLS, or bridgeMLS
Property Description
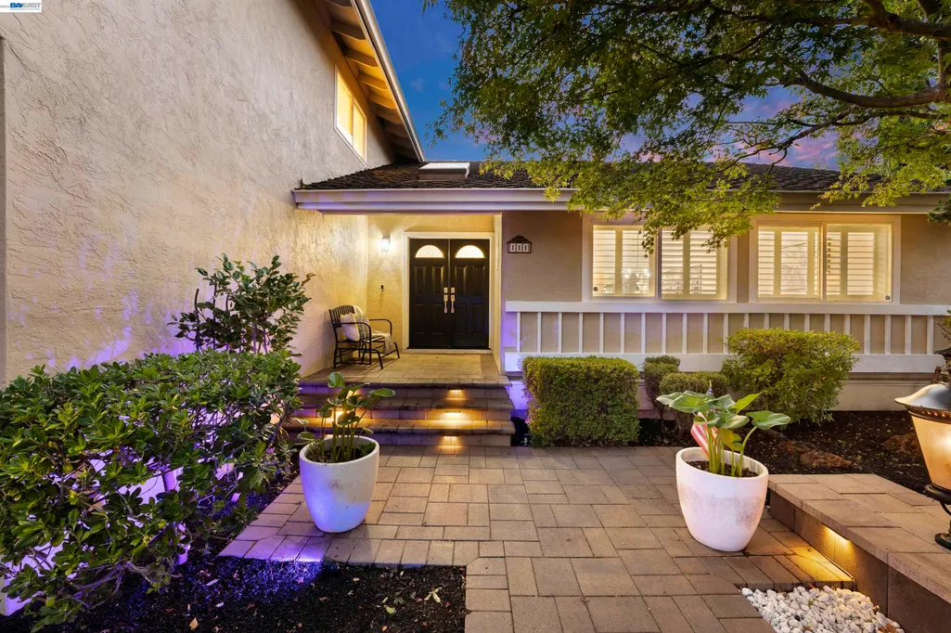
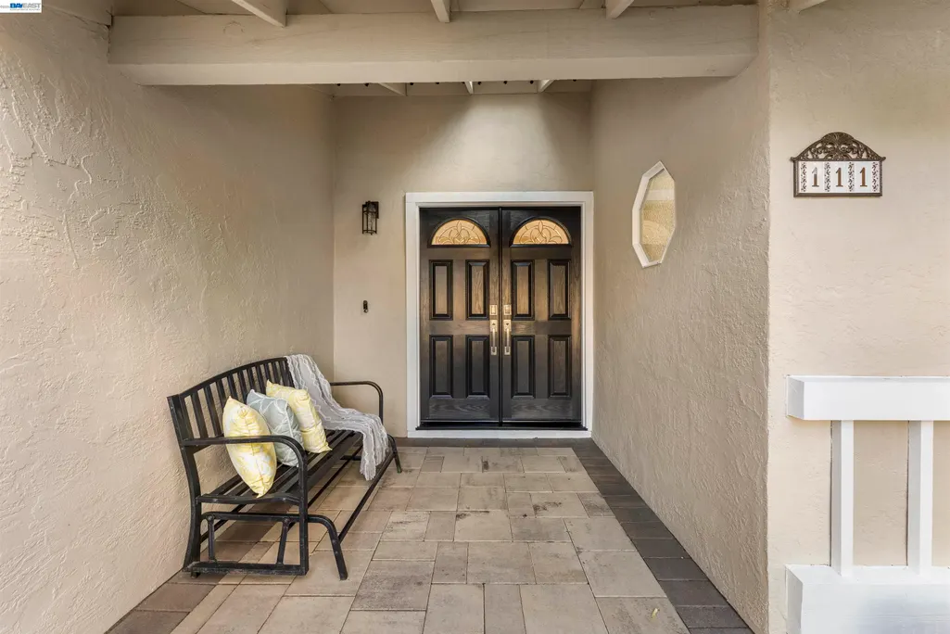
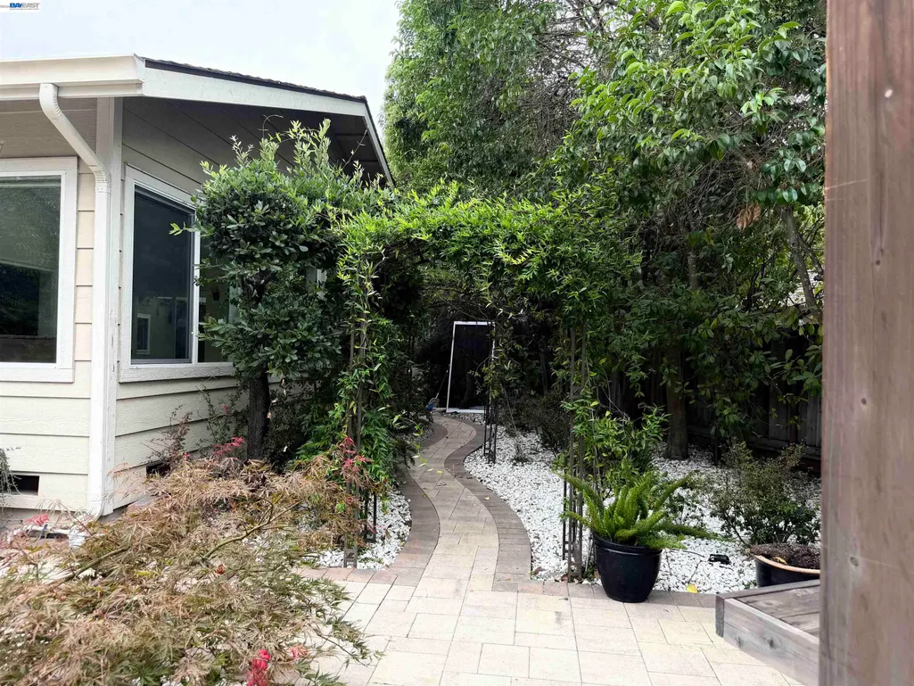
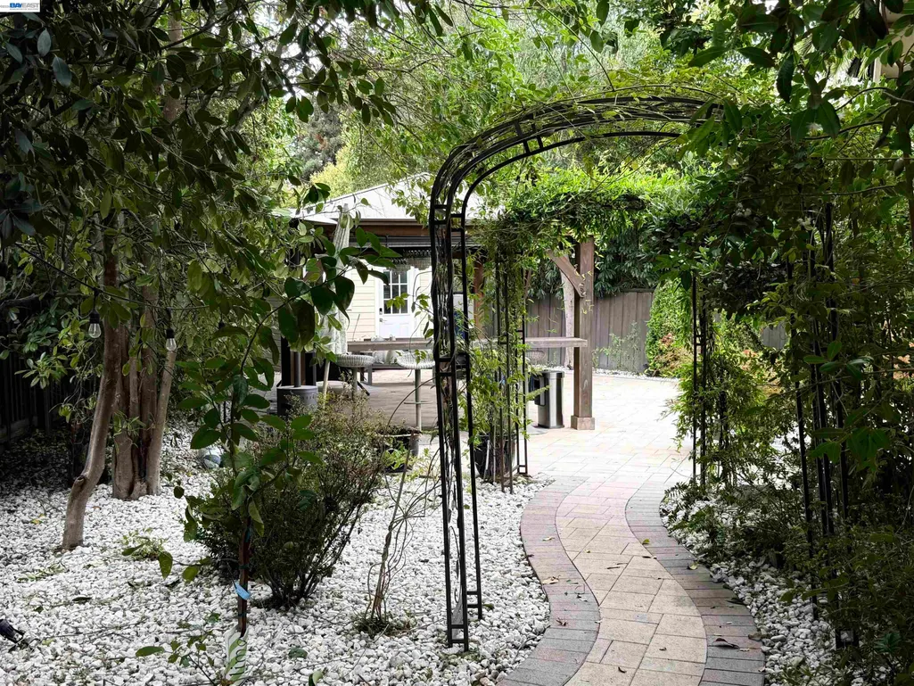
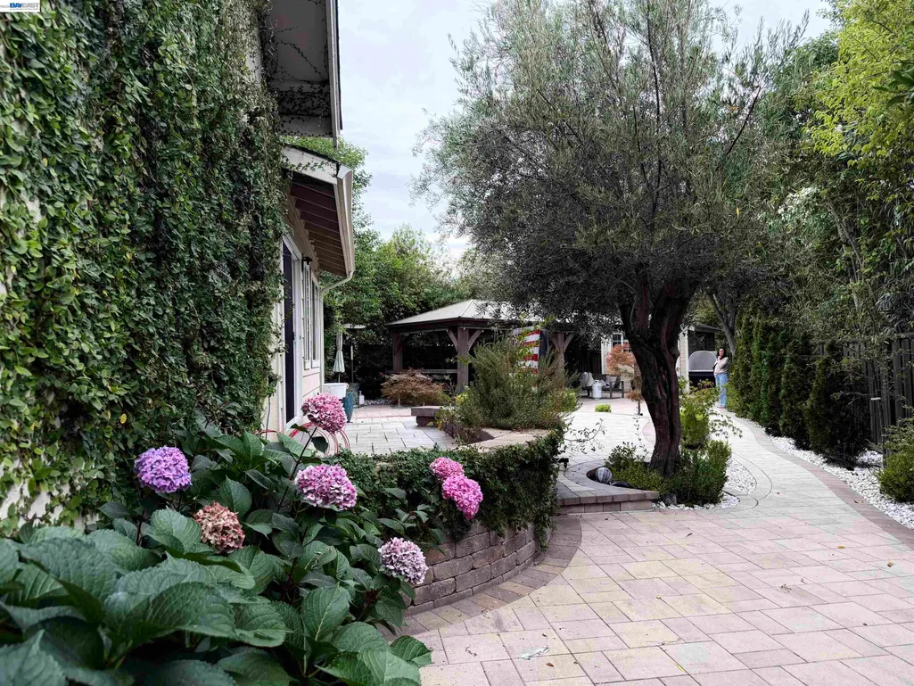
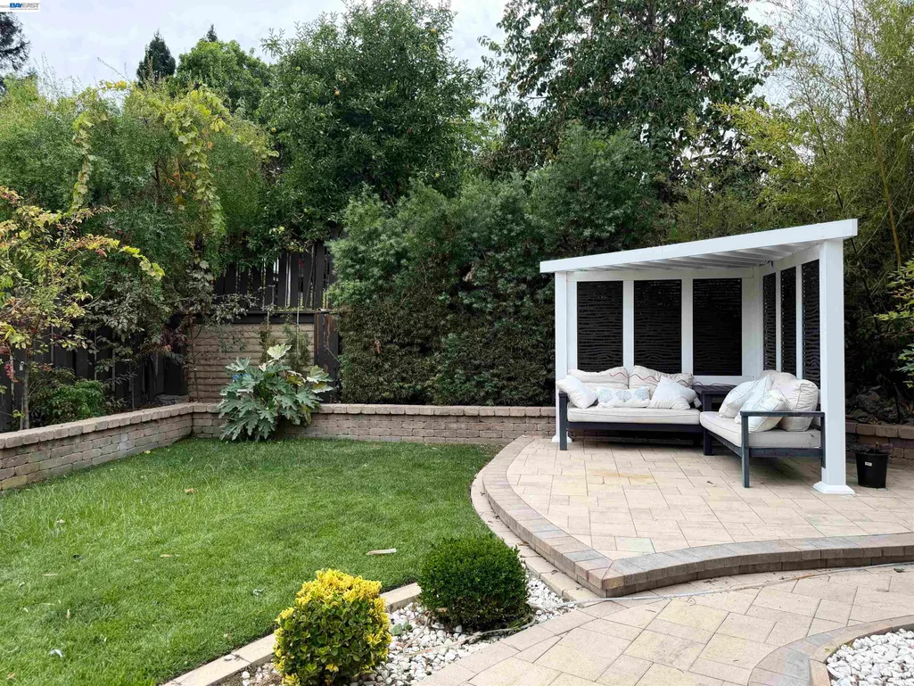
Welcome to 111 Silver Cloud — a beautifully updated east facing home tucked within a quiet cul de sac in highly sought after Danville Station. Warm, inviting, and designed for both everyday living and memorable gatherings, this residence offers bright living spaces, a gorgeous chef’s kitchen, a private office, and multiple indoor/outdoor areas crafted for relaxing, entertaining, and making lifelong memories. The stunning chef’s kitchen features a Thermador gas range, double ovens, crisp white cabinetry, and slab granite counters—perfect for everything from weeknight meals to weekend entertaining. The spacious living room is filled with natural light and flows seamlessly toward the kitchen, which overlooks the oversized family room, creating the ideal hub for movie nights, celebrations, and everyday connection. Upstairs, you’ll find three oversized secondary bedrooms, each with closet organizers, plus a full hall bathroom. The primary bedroom offers generous space and comfort, creating a peaceful retreat at the end of the day. Step outside to enjoy multiple areas for entertaining—ideal for BBQs, outdoor games, or simply relaxing under the California sun. The backyard is wrapped in pavers and highlighted by a soothing water fountain, setting the tone for quiet mornings with coffee or evenings unwinding with a glass of wine. Even better, the yard is pre plumbed and pre wired for an outdoor kitchen, complete with gas, electrical, and water hookups, giving buyers a head start on creating their dream outdoor living space. Need flexible space? Inside the home, there is a dedicated area perfect as a playroom where kids can simply be kids, while the side yard includes a private office, workout area, or possible ADU with a mini split—ideal for work, fitness, hobbies, or added versatility. This home delivers exceptional lifestyle benefits with top rated schools, a community pool, tennis courts, Osage Park, and friendly neighborhood paths all just moments away. Expected first open house: September 19th and 20th from 1–4 p.m. Don’t let this dream Danville Station home get away—this one will not last.
| Price History | |
|---|---|
| 8/25/2026 | Listed $1,999,000 |
General Features
| Living Area | 2847 |
|---|---|
| Sewer | Public Sewer |
| Heating | Forced Air |
| Cooling | Central Air |
| Roof | Composition Shingles |
| Appliances | Dishwasher,Double Oven,Gas Range,Microwave,Self Cleaning Oven,Dryer,Washer |
| HOA Fee | 250 |
| Garage Spaces | 2 |
| Association Fee Includes | Common Area Maint,Reserves |
| Architectural Style | Contemporary |
| Pool Features | None |
| Construction Materials | Composition Shingles,Stucco,Vinyl Siding |
| Year Built | 1973 |
| Electric | No Solar |
| Stories Count | 2 |
| Levels | Two Story |
| Property Subtype | Detached |
| Assoc Fee Paid Per | Quarterly |
| County | Contra Costa |
| New Construction | false |
| Property Type | Residential |
| Association Amenities | Clubhouse,Greenbelt,Tennis Court(s) |
| HOA | true |
| Subdivision Name | Danville Station |
| Garage Y/N | false |
| Total Rooms | 10 |
| Full Baths | 2 |
| Status | Active - Coming Soon |
| Directions | Use GPS. |
| City | Danville |
| Association Name | HOMEOWNER MANAGEMENT |
| MLS Area | Listing |
| Lot Size Square Feet | 9000 |
| Property Condition | Existing |
| Standard Status | Coming Soon |
Interior Features
| Interior Amenities | Family Room |
|---|---|
| Flooring | Laminate,Carpet |
| Total Fireplaces | 2 |
| Fireplace Features | Gas Starter,Stone,Wood Burning |
| Air Conditioning Y/N | true |
| Heating Y/N | true |
| Fireplace Y/N | true |
| Laundry Features | Dryer,Washer |
| Total Bedrooms | 4 |
| Kitchen Features | Stone Counters,Dishwasher,Double Oven,Gas Range/Cooktop,Kitchen Island,Microwave,Self-Cleaning Oven |
| Total Baths | 3 |
| 1/2 Baths | 1 |
Exterior Features
| Exterior Amenities | Garden,Back Yard,Front Yard,Garden/Play,Side Yard,Sprinklers Automatic,Sprinklers Front,Entry Gate,Landscape Back,Landscape Front |
|---|---|
| Fencing | Fenced |
| Parking Features | Garage Faces Front,Garage Door Opener |
| Lot Features | Cul-De-Sac,Landscaped,Sprinklers In Rear |
| Water Source | Public |
| Lot Size Area | 9147.6 |
| Building Area Total | 2847 |
| Lot Size Acres | 0.21 |
| ADU Y/N | false |
Amenities
- Foreclosure
- Views
- Short Sale
- New Construction
- Adult 55+
- Lease To Own
- No HOA Fees
- Furnished
- Primary On Main
- Air Conditioning
- Seller Finance
- Green
- Fixer Upper
- Horse
- Golf
- Fireplace
- Deck
- Garage
- Basement
- Pool
Property vs Single Family Average in 94526
Price
Year Built
 Bay East ©2026. CCAR ©2026. bridgeMLS ©2026. Information Deemed Reliable But Not Guaranteed. This information is being provided by the Bay East MLS, or CCAR MLS, or bridgeMLS. The listings presented here may or may not be listed by the Broker/Agent operating this website. This information is intended for the personal use of consumers and may not be used for any purpose other than to identify prospective properties consumers may be interested in purchasing. Data last updated at September
 This information, including square footage, while not guaranteed, has been acquired from sources believed to be reliable. Listings on this page identified as belonging to another listing firm are based upon data obtained from the SFAR MLS, which data is copyrighted by the San Francisco Association of REALTORS©, but is not warranted.
