
Open House Sat, Sep 19th 02:00 PM - 04:00 PM - Views - Eco Friendly


Address
719 Bourne Ct, Danville, CA
Price
$ 2,399,800
Property Attributes
- ID#41146006
- TypeSingle Family
- Listing Status Active
- CountyContra Costa
- CityDanville
- NeighborhoodShadow Creek
- Zip94506
- StyleContemporary
- Year Built1999
- Price$ 2,399,800
- Bedrooms4
- Full Bathrooms3
- Half Bathrooms0
- Sqr Footage3369
- Lot Size0.21 Acres
Data Source:
Bay East MLS, CCAR MLS, or bridgeMLS
Property Description
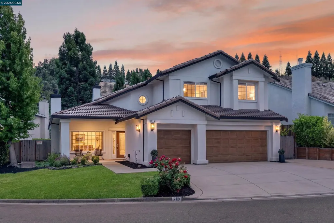
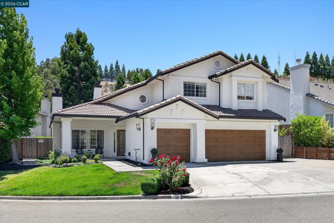
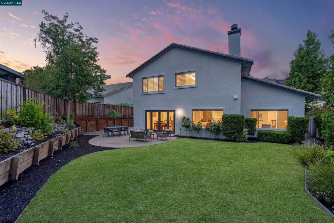
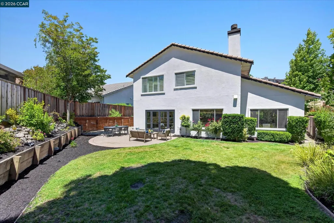
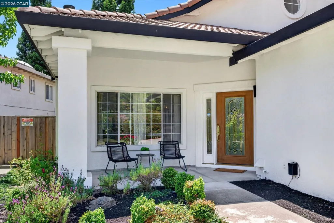
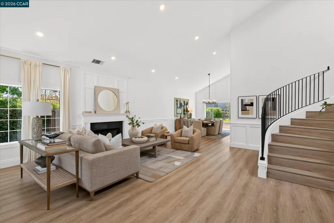
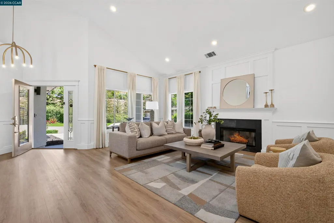
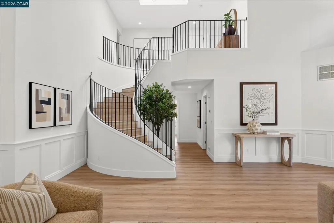
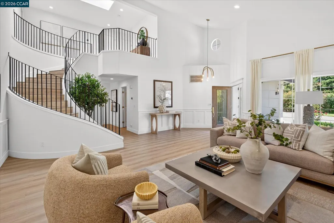
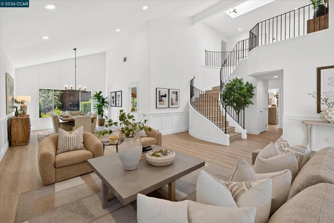
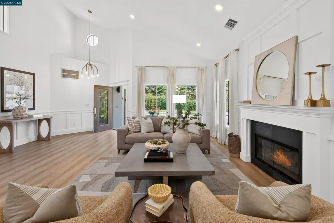
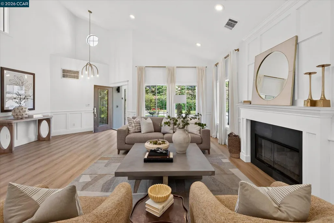
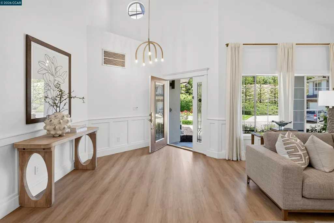
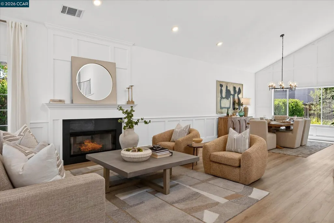
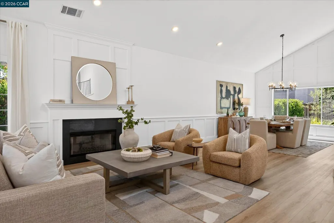
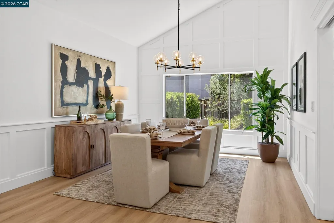
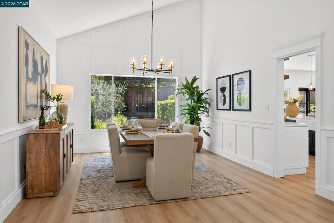
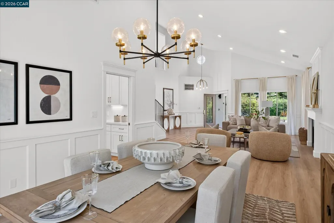
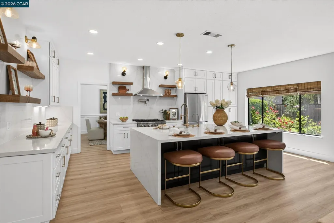
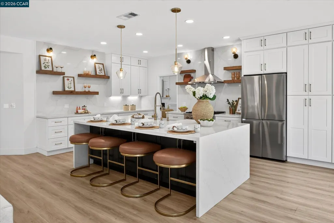
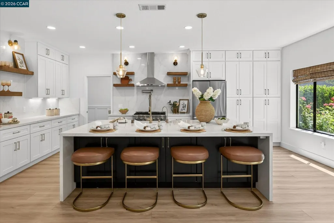
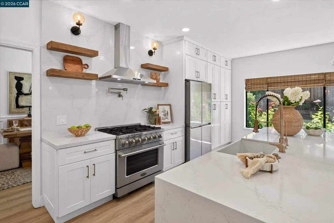
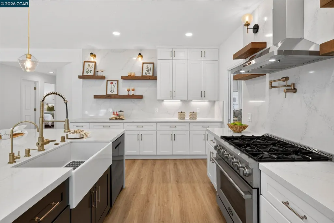
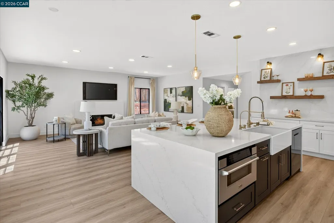
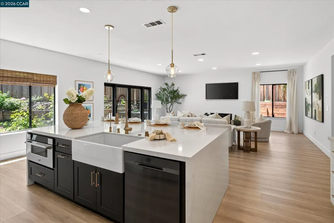
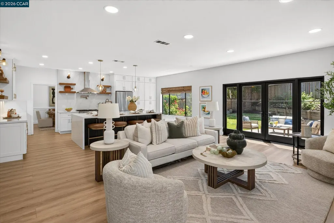
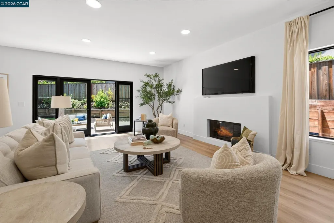
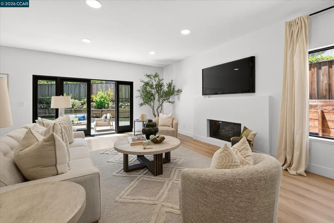
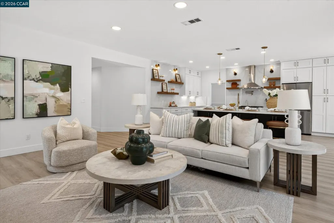
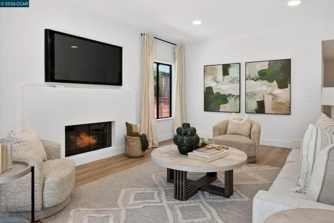
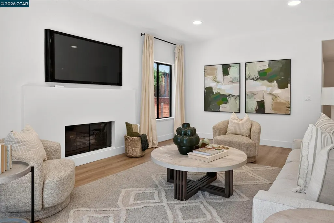
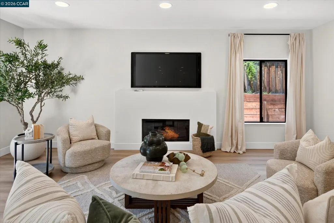
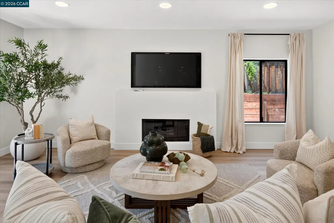
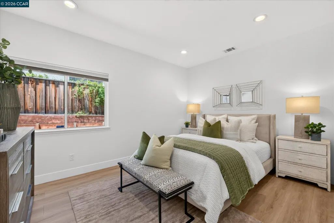
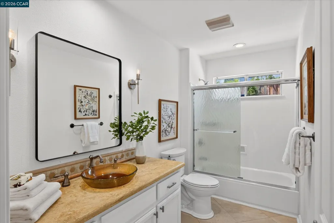
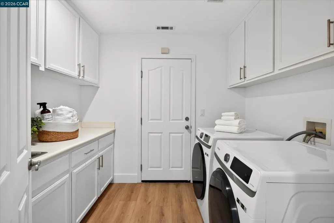
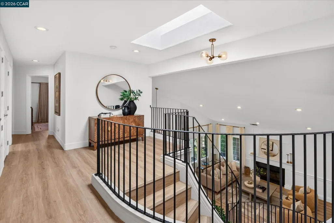
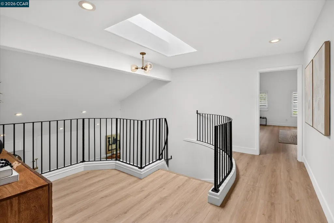
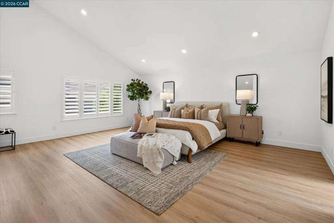
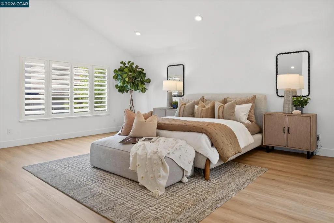
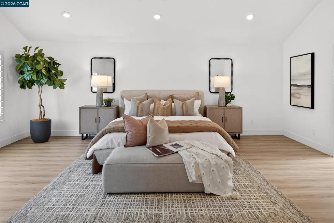
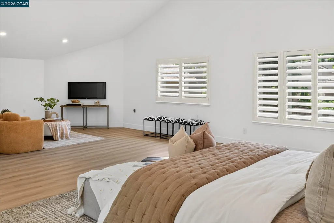
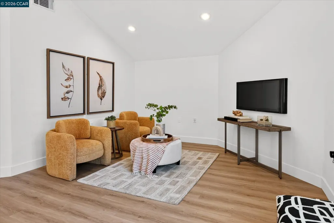
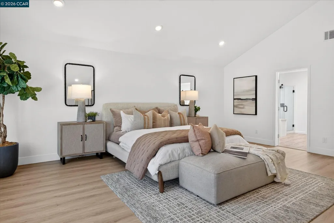
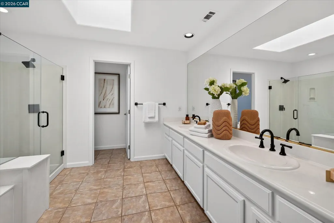
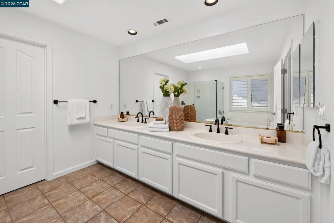
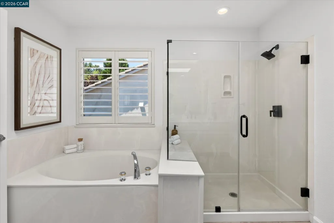
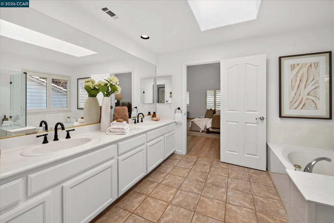
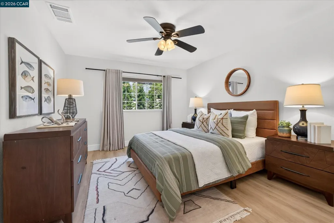
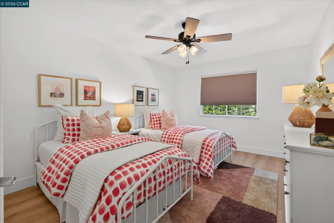
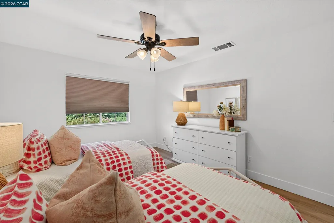
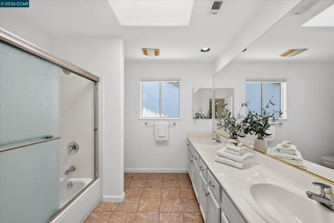
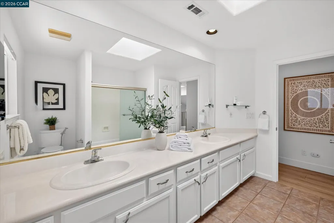
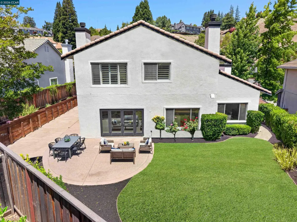
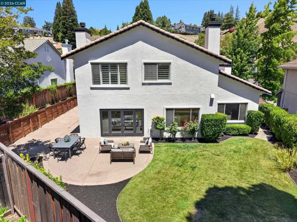
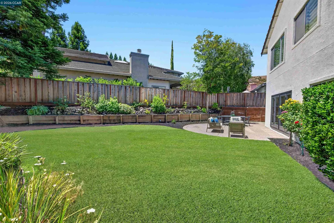
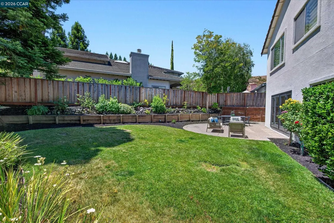
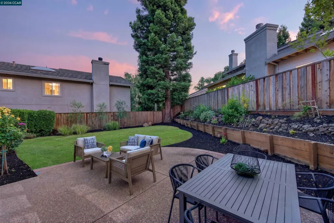
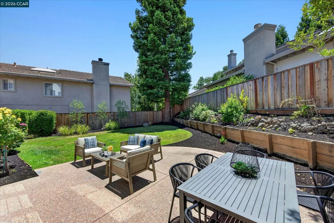
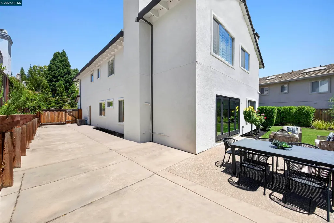
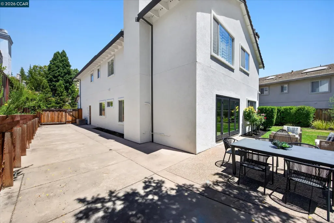
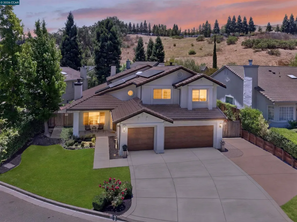
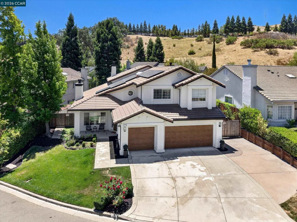
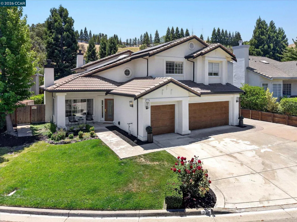
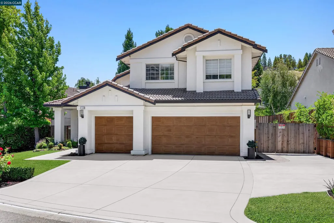
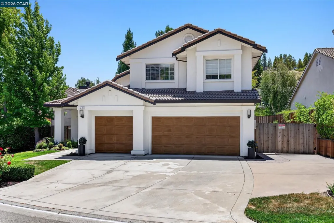
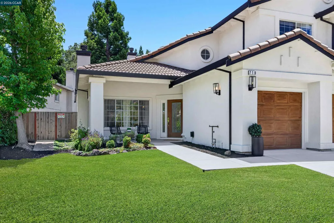
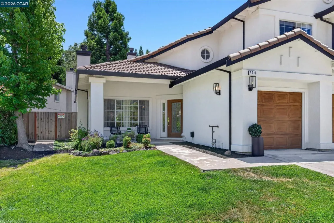
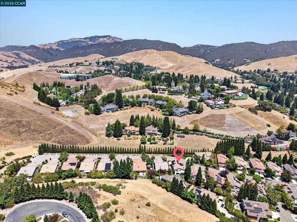
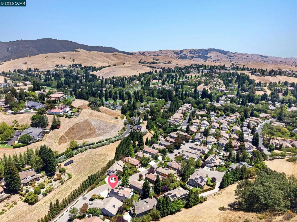
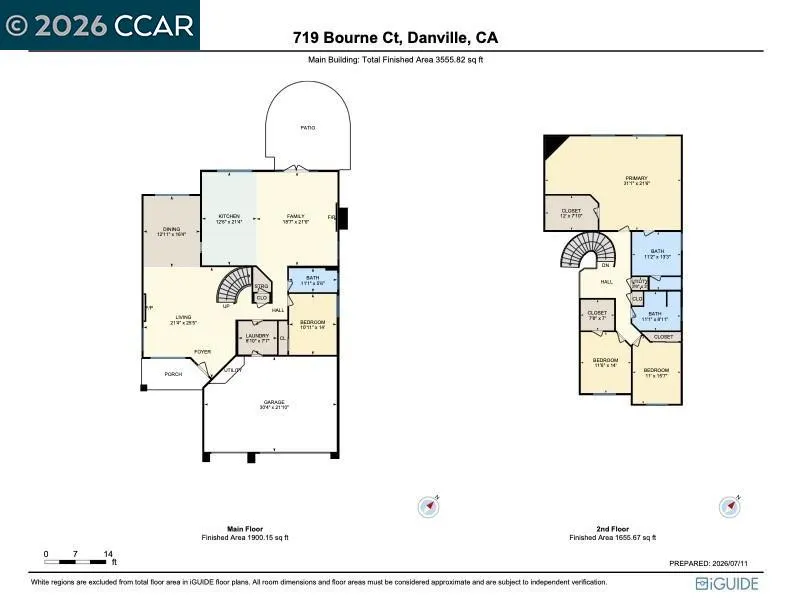
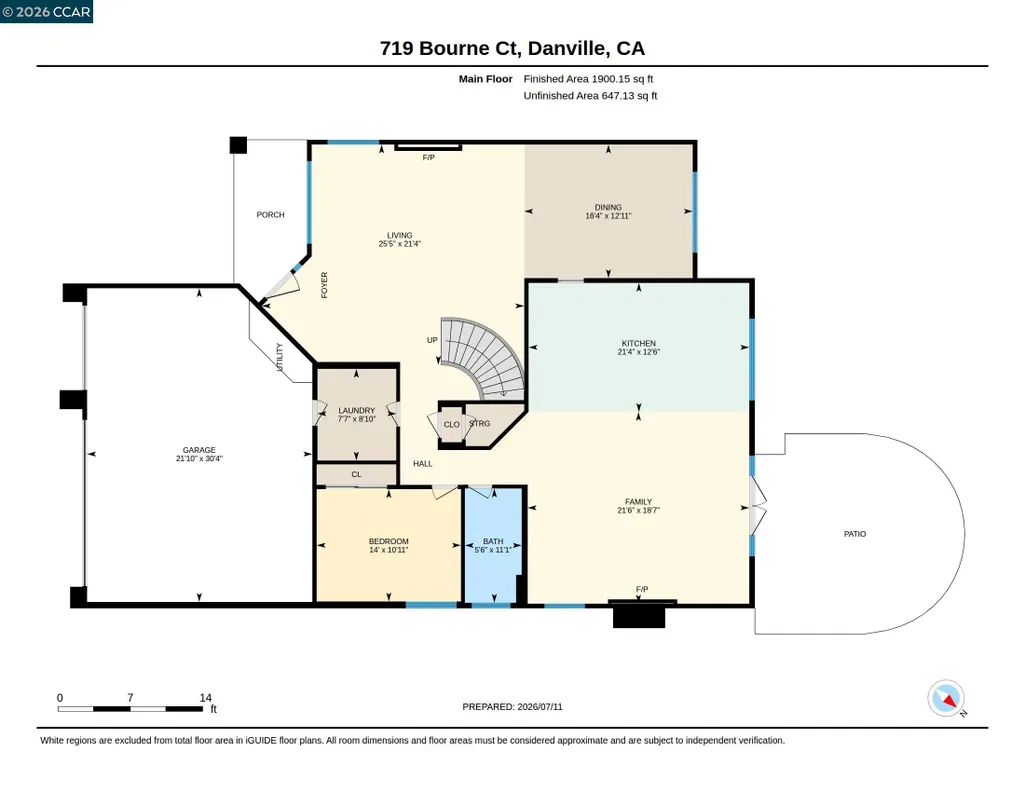
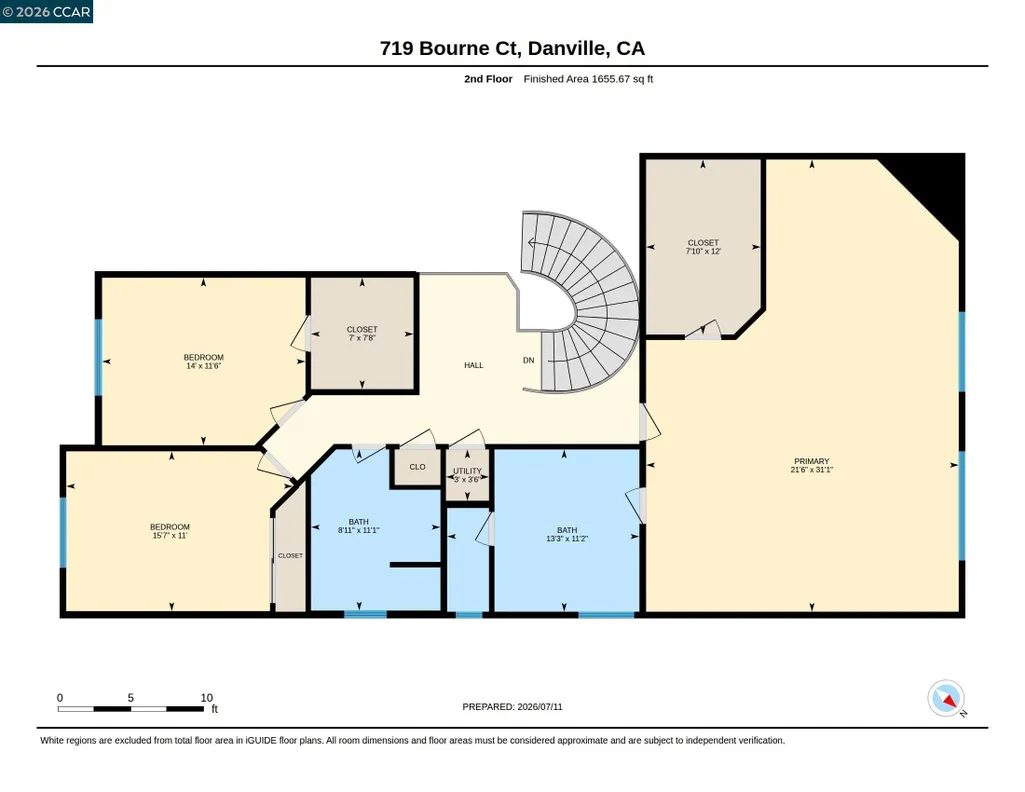
A stunning contemporary design and brilliant upgrades (325K+) including a chef’s dream kitchen and a private backyard shine in Danville’s Shadow Creek neighborhood in the heart of Tassajara Valley. The cul-de-sac location is near two community pools, two clubhouses, playgrounds, and walking trails. Inviting open floor plan drenched in natural light. Soaring vaulted ceilings, an enormous primary suite, solar panels, an EV charger, plus smart switches that enable app-controlled lighting, security, and thermostats are impressive additions for today’s active lifestyle. 3369+/-SF on 2 levels. 8930 +/-SF lot. 4 bedrooms, 3 bathrooms include a main-level bedroom and a nearby bathroom. Luxury vinyl wood-grain wide-planked flooring. Decorative wainscot. Millwork. Recessed lights. Fresh interior and exterior paint. Sweeping staircase with an iron railing. Wide, freshly painted baseboards. Solar panels. New fixtures. 3-car garage. Storage cabinets. Backyard patio with hillside views, lawn, garden beds, new landscape. Inviting front porch entry. The foyer opens to the formal living room, which has a new gas fireplace. The adjacent formal dining room overlooks the backyard gardens. The eat-in kitchen has been redesigned to create an open, free-flowing connection to the family room. It is beautifully updated with quartz counters, a to-the-ceiling quartz backsplash, a 9 x 5-ft double-waterfall island/breakfast bar with under-counter outlets, pendant lights, decorative sconces, custom cabinets, floating shelves, and an apron sink. New stainless appliances include a 6-burner Cosmo range with a pot filler, a Samsung 4-door refrigerator, a dishwasher, and a Z-line microwave drawer. Adjacent family room features a new electric fireplace (also plumbed for gas) and French doors to the backyard. Enormous primary suite includes ample space for a sitting room, home office, or workout area. The walk-in closet features custom built-ins and attic access. The en suite features a dual-sink vanity, shower, and tub. 2 front-facing bedrooms share a bathroom with a dual-sink vanity and a tub/shower combo. Additional features include a 3-car garage with epoxy flooring, new door and openers, new attic insulation, Nest thermostats, and a Samsung washer/dryer. The Tassajara Valley location is conveniently close to Tassajara Commons shopping, Danville’s charming downtown, freeways, and top-rated SRVUSD schools, including Tassajara Elementary and Diablo Vista Middle School, within 1.5 miles.
| Price History | |
|---|---|
| 8/24/2026 | Listed $2,399,800 |
General Features
| Living Area | 3369 |
|---|---|
| Sewer | Public Sewer |
| Heating | Zoned |
| Cooling | Ceiling Fan(s),Central Air |
| Utilities | Individual Electric Meter,Individual Gas Meter |
| Roof | Tile |
| Appliances | Dishwasher,Gas Range,Plumbed For Ice Maker,Microwave,Range,Refrigerator,Self Cleaning Oven,Dryer,Washer,Water Filter System,Gas Water Heater |
| HOA Fee | 165 |
| Garage Spaces | 3 |
| Association Fee Includes | Common Area Maint,Management Fee,Other |
| Architectural Style | Contemporary |
| Pool Features | None,Community |
| Construction Materials | Stucco |
| Year Built | 1999 |
| Electric | Photovoltaics Seller Owned,220 Volts in Kitchen |
| View | Hills |
| Stories Count | 2 |
| Levels | Two Story |
| Property Subtype | Detached |
| Assoc Fee Paid Per | Monthly |
| County | Contra Costa |
| New Construction | false |
| Property Type | Residential |
| Association Amenities | Clubhouse,Greenbelt,Playground,Pool |
| HOA | true |
| Energy Efficient | Caulked/Sealed,Thermostat |
| Subdivision Name | Shadow Creek |
| Garage Y/N | true |
| Green Energy Generation | Solar |
| Other Structures | Shed(s) |
| Total Rooms | 9 |
| Full Baths | 3 |
| Status | Active |
| Directions | Shadow Creek Dr > Blackhawk Meadow Dr > Green Meadow Dr > Bourne Ct.. |
| City | Danville |
| Association Name | SHADOW CREEK HOA |
| High School District | San Ramon Valley (925) 552-5500 |
| MLS Area | Listing |
| Lot Size Square Feet | 8930 |
| Property Condition | Existing |
| Virtual Tour | https://www.tourfactory.com/idxr3248188 |
| Standard Status | Active |
| Elementary School District | San Ramon Valley (925) 552-5500 |
Interior Features
| Interior Amenities | Family Room,Formal Dining Room,Breakfast Bar,Counter - Solid Surface,Updated Kitchen,Smart Thermostat |
|---|---|
| Flooring | Tile,Vinyl |
| Total Fireplaces | 2 |
| Fireplace Features | Family Room,Gas Starter,Living Room |
| Air Conditioning Y/N | true |
| Heating Y/N | true |
| Window Features | Double Pane Windows,Window Coverings,Skylight(s),Weather Stripping |
| Fireplace Y/N | true |
| Laundry Features | 220 Volt Outlet,Dryer,Washer,Cabinets,Electric,Sink |
| Total Bedrooms | 4 |
| Kitchen Features | 220 Volt Outlet,Breakfast Bar,Counter - Solid Surface,Stone Counters,Dishwasher,Disposal,Gas Range/Cooktop,Ice Maker Hookup,Kitchen Island,Microwave,Range/Oven Built-in,Refrigerator,Self-Cleaning Oven,Updated Kitchen |
| Total Baths | 3 |
| Power Production Type | Photovoltaics |
Exterior Features
| Exterior Amenities | Garden,Back Yard,Front Yard,Garden/Play,Side Yard,Sprinklers Automatic,Sprinklers Front,Sprinklers Side,Terraced Up,Landscape Back,Landscape Front |
|---|---|
| Fencing | Fenced,Wood |
| Parking Features | Attached,Side Yard Access,Electric Vehicle Charging Station(s),Garage Faces Front,Garage Door Opener,Side By Side |
| Lot Features | Court,Level,Back Yard,Front Yard,Landscaped,Sprinklers In Rear |
| Water Source | Public |
| Lot Size Area | 9147.6 |
| Foundation Details | Slab |
| Building Area Total | 3369 |
| Lot Size Acres | 0.21 |
Amenities
- Foreclosure
- Views
- Short Sale
- New Construction
- Adult 55+
- Lease To Own
- No HOA Fees
- Furnished
- Primary On Main
- Air Conditioning
- Seller Finance
- Green
- Fixer Upper
- Horse
- Golf
- Fireplace
- Deck
- Garage
- Basement
- Pool
Property vs Single Family Average in 94506
Price
Year Built
 Bay East ©2026. CCAR ©2026. bridgeMLS ©2026. Information Deemed Reliable But Not Guaranteed. This information is being provided by the Bay East MLS, or CCAR MLS, or bridgeMLS. The listings presented here may or may not be listed by the Broker/Agent operating this website. This information is intended for the personal use of consumers and may not be used for any purpose other than to identify prospective properties consumers may be interested in purchasing. Data last updated at September
 This information, including square footage, while not guaranteed, has been acquired from sources believed to be reliable. Listings on this page identified as belonging to another listing firm are based upon data obtained from the SFAR MLS, which data is copyrighted by the San Francisco Association of REALTORS©, but is not warranted.
