
Address
230 Laurelwood Cir, Manteca, CA
Price
$ 505,000
Property Attributes
- ID#41140280
- TypeSingle Family
- Listing Status Pending
- CountySan Joaquin
- CityManteca
- NeighborhoodNorthgate
- Zip95336
- StyleTraditional
- Year Built1990
- Price$ 505,000
- Bedrooms3
- Full Bathrooms2
- Half Bathrooms1
- Sqr Footage1612
- Lot Size0.08 Acres
Data Source:
Bay East MLS, CCAR MLS, or bridgeMLS
Property Description
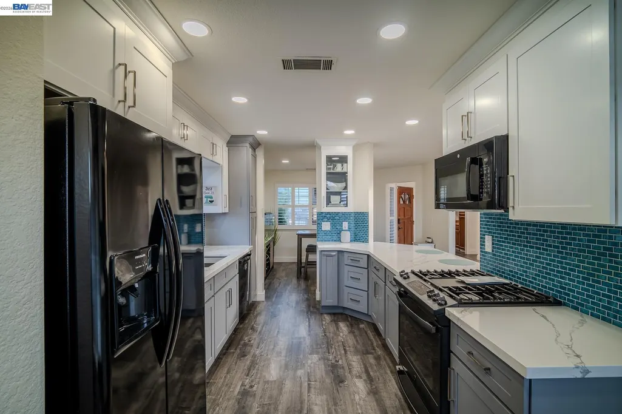
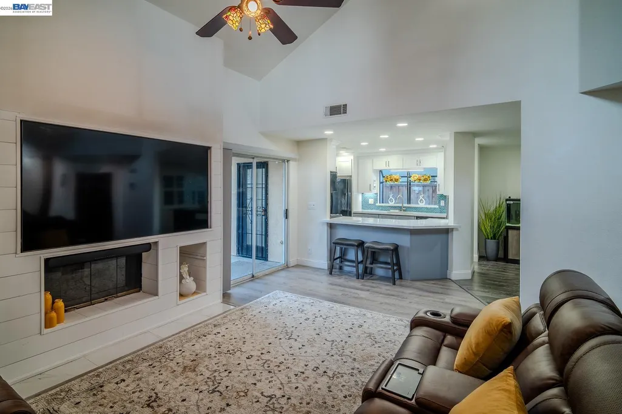
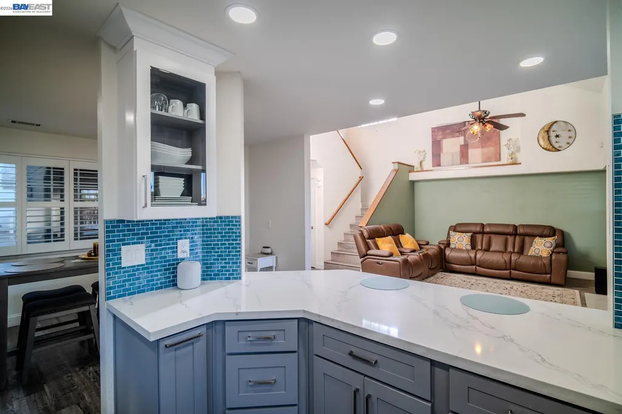
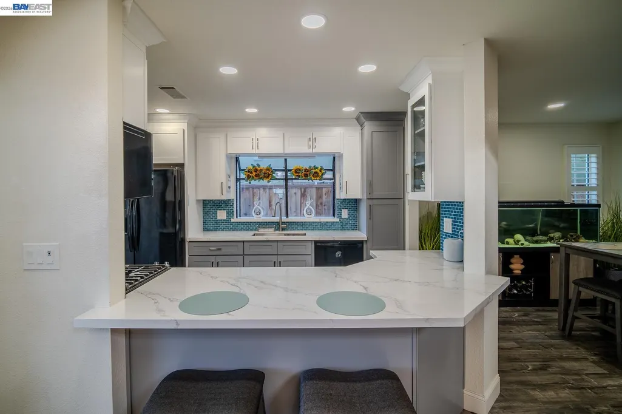
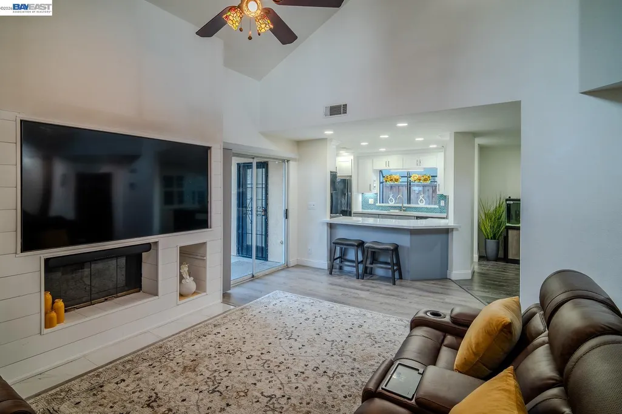
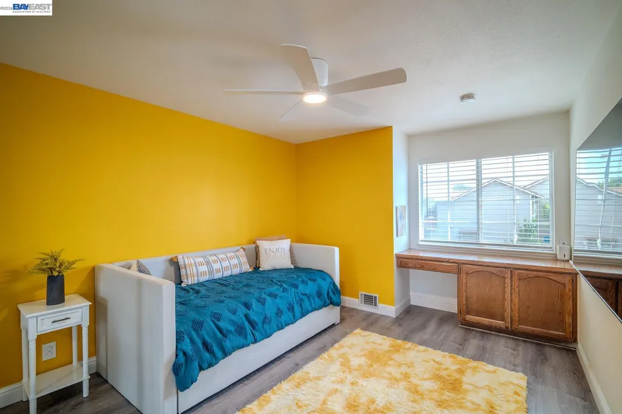
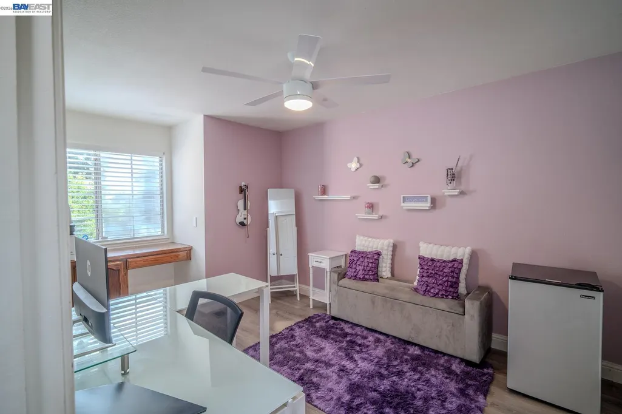
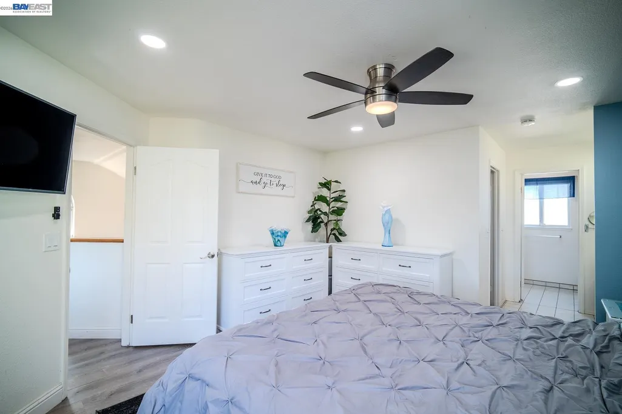
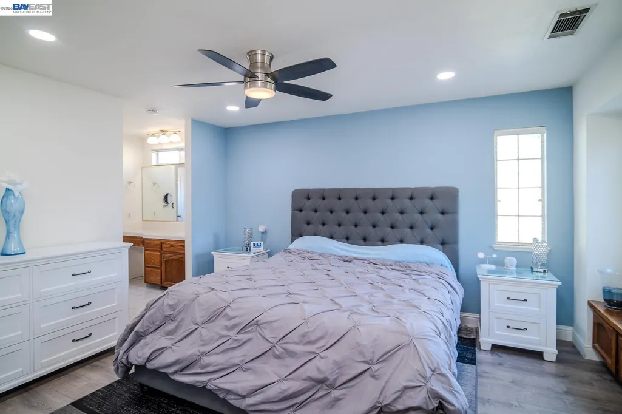
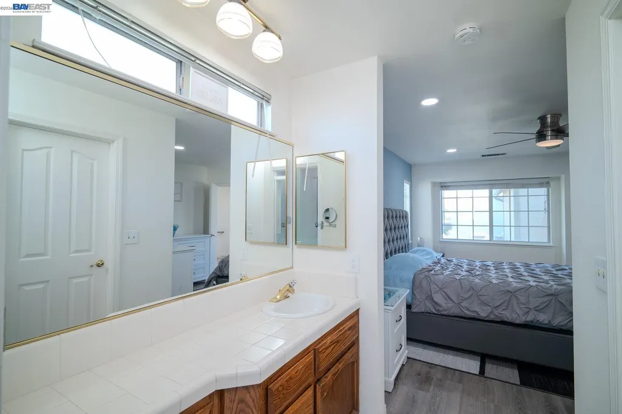
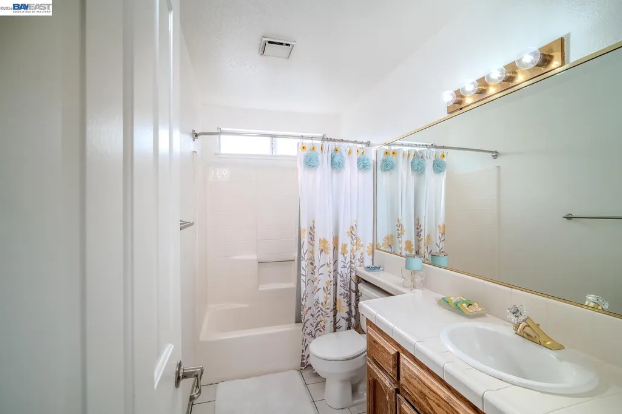
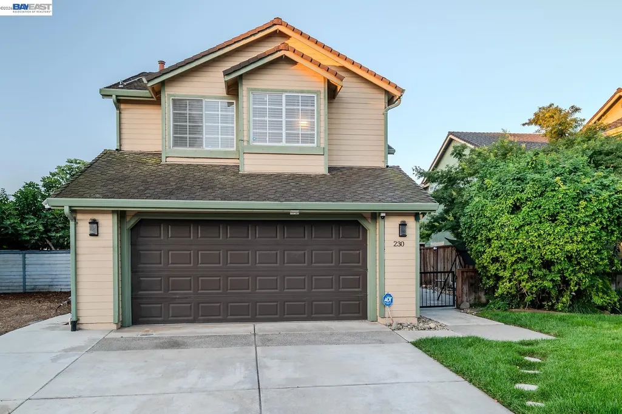
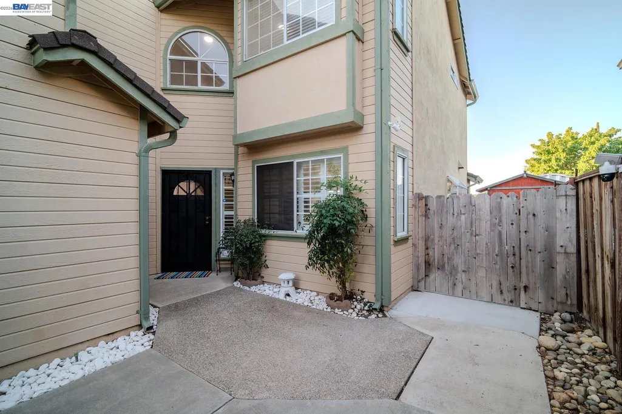
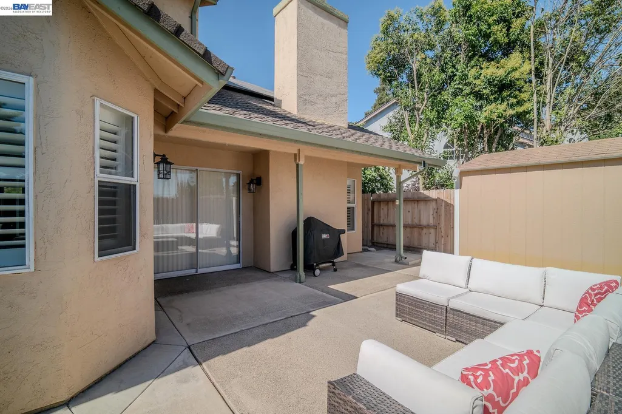
Welcome to 230 Laurelwood Circle, a thoughtfully updated home where comfort and functionality come together. A private courtyard entry offers a warm welcome, leading into light-filled living spaces designed for everyday living and gathering. The remodeled kitchen serves as the heart of the home, complemented by updated flooring throughout the home. A custom entertainment wall adds character to the living room, while the updated downstairs powder room and modern USB and USB-C outlets provide everyday convenience. The backyard extends the living space with room to relax, entertain, or enjoy the outdoors. Conveniently located near parks, shopping, dining, schools, and commuter routes, this home has been carefully maintained and thoughtfully updated while preserving its welcoming character.
| Price History | |
|---|---|
| 7/2/2026 | Listed $515,000 |
| 8/8/2026 | 2$505,000 |
General Features
| Living Area | 1612 |
|---|---|
| Sewer | Public Sewer |
| Heating | Central,Fireplace(s) |
| Cooling | Ceiling Fan(s),Central Air |
| Utilities | Internet Available |
| Roof | Composition Shingles |
| Appliances | Dishwasher,Gas Range,Microwave |
| Garage Spaces | 2 |
| Architectural Style | Traditional |
| Pool Features | None |
| Construction Materials | Shingles |
| Year Built | 1990 |
| Electric | Photovoltaics Third-Party Owned |
| Stories Count | 2 |
| Levels | Two Story |
| Property Subtype | Detached |
| County | San Joaquin |
| New Construction | false |
| Property Type | Residential |
| HOA | false |
| Subdivision Name | Northgate |
| Garage Y/N | true |
| Total Rooms | 8 |
| Full Baths | 2 |
| Status | Pending |
| Directions | From CA~99, take the Lathrop Road exit and head west. Turn right onto Union Road, then left onto W! |
| City | Manteca |
| MLS Area | Listing |
| Lot Size Square Feet | 3620 |
| Property Condition | Existing |
| Standard Status | Pending |
Interior Features
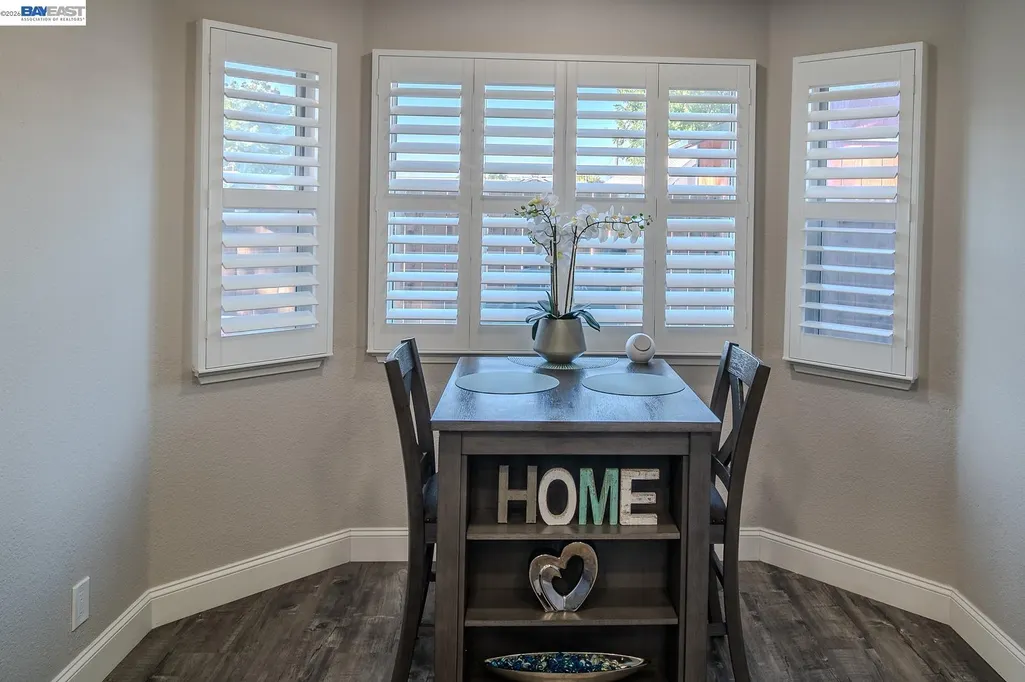
| Interior Amenities | Formal Dining Room,Breakfast Nook |
|---|---|
| Flooring | Hardwood Flrs Throughout |
| Total Fireplaces | 1 |
| Fireplace Features | Living Room |
| Air Conditioning Y/N | true |
| Heating Y/N | true |
| Fireplace Y/N | true |
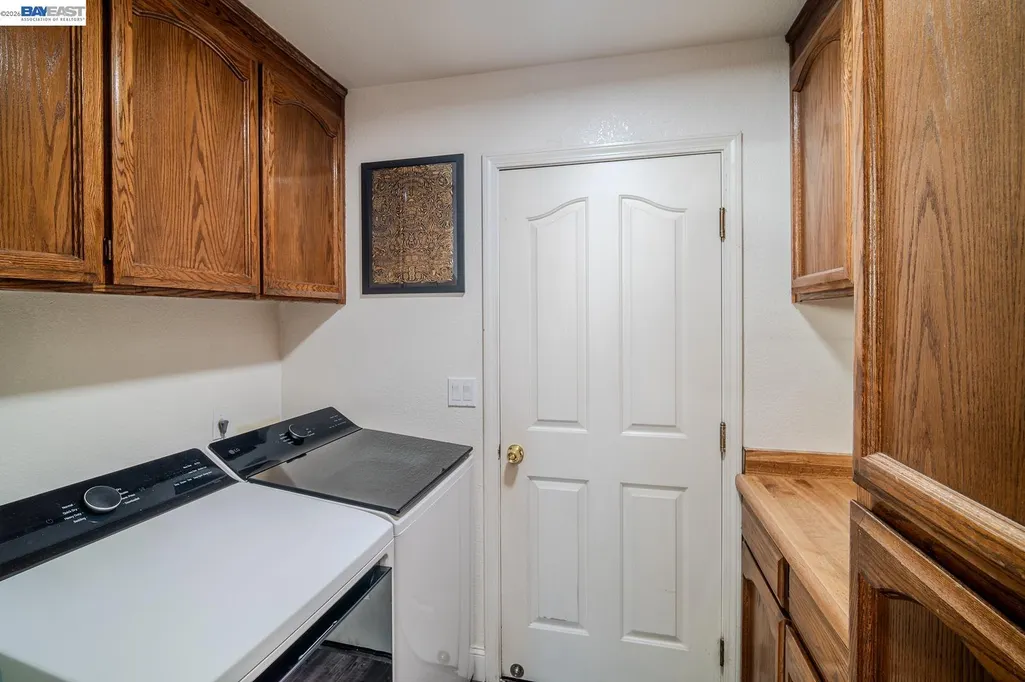
| Laundry Features | Gas Dryer Hookup |
| Total Bedrooms | 3 |
| Kitchen Features | Breakfast Nook,Dishwasher,Disposal,Gas Range/Cooktop,Microwave |
| Total Baths | 3 |
| 1/2 Baths | 1 |
| Power Production Type | Photovoltaics |
Exterior Features
| Exterior Amenities | Back Yard |
|---|---|
| Fencing | Fenced |
| Parking Features | Attached,Garage Door Opener |
| Lot Features | Street Light(s) |
| Water Source | Public,Water District |
| Lot Size Area | 3620 |
| Building Area Total | 1612 |
| Lot Size Acres | 0.08 |
| ADU Y/N | false |
Amenities
- Foreclosure
- Views
- Short Sale
- New Construction
- Adult 55+
- Lease To Own
- No HOA Fees
- Furnished
- Primary On Main
- Air Conditioning
- Seller Finance
- Green
- Fixer Upper
- Horse
- Golf
- Fireplace
- Deck
- Garage
- Basement
- Pool
Property vs Single Family Average in 95336
Price
Year Built
In The Neighborhood
Primary On Main
Walnut Creek
$ 2,499,000
- Type
- Single Family
- Size
- 4,643 SqFt
- Rooms
- 4 Beds + 3.5 Baths
 Bay East ©2026. CCAR ©2026. bridgeMLS ©2026. Information Deemed Reliable But Not Guaranteed. This information is being provided by the Bay East MLS, or CCAR MLS, or bridgeMLS. The listings presented here may or may not be listed by the Broker/Agent operating this website. This information is intended for the personal use of consumers and may not be used for any purpose other than to identify prospective properties consumers may be interested in purchasing. Data last updated at September
 This information, including square footage, while not guaranteed, has been acquired from sources believed to be reliable. Listings on this page identified as belonging to another listing firm are based upon data obtained from the SFAR MLS, which data is copyrighted by the San Francisco Association of REALTORS©, but is not warranted.
